/ 4
$850,000
3 bd
4 ba
2,768 sqft
94 S Fairway Drive
Nebo, NC 28761
1 days on market
Property Type
Residential
Year Built
2016
Lot Size
0.92 acres
Garage
1 spaces
About This Property
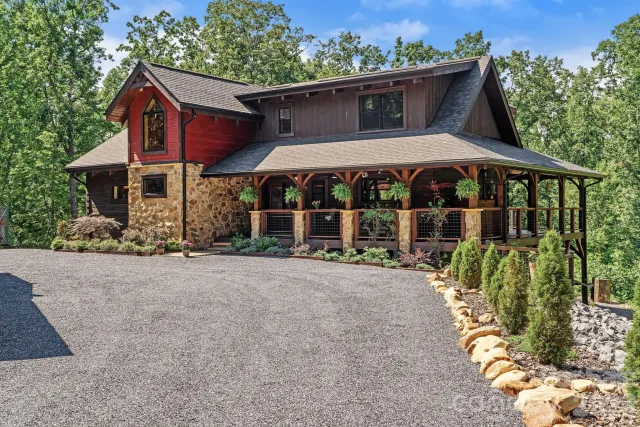
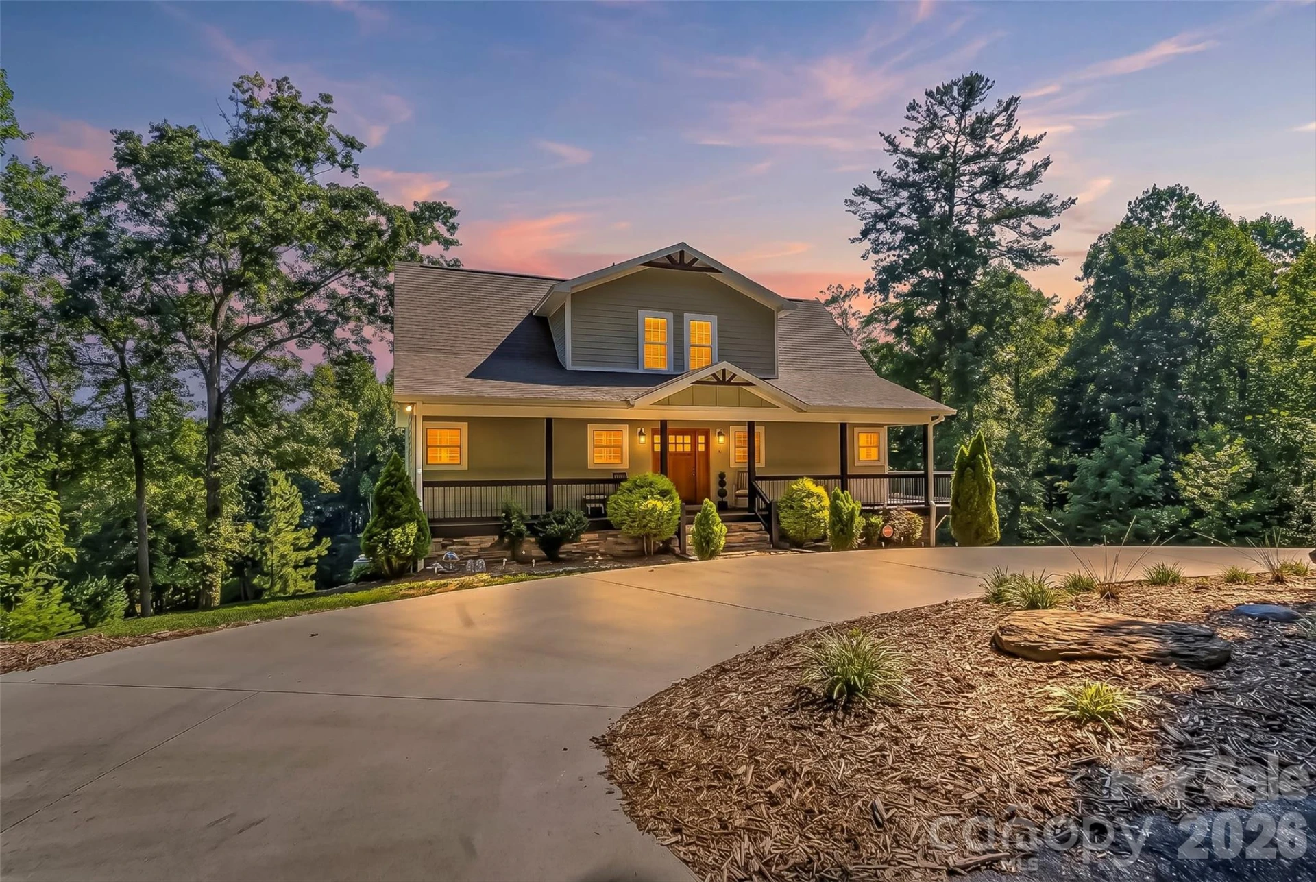
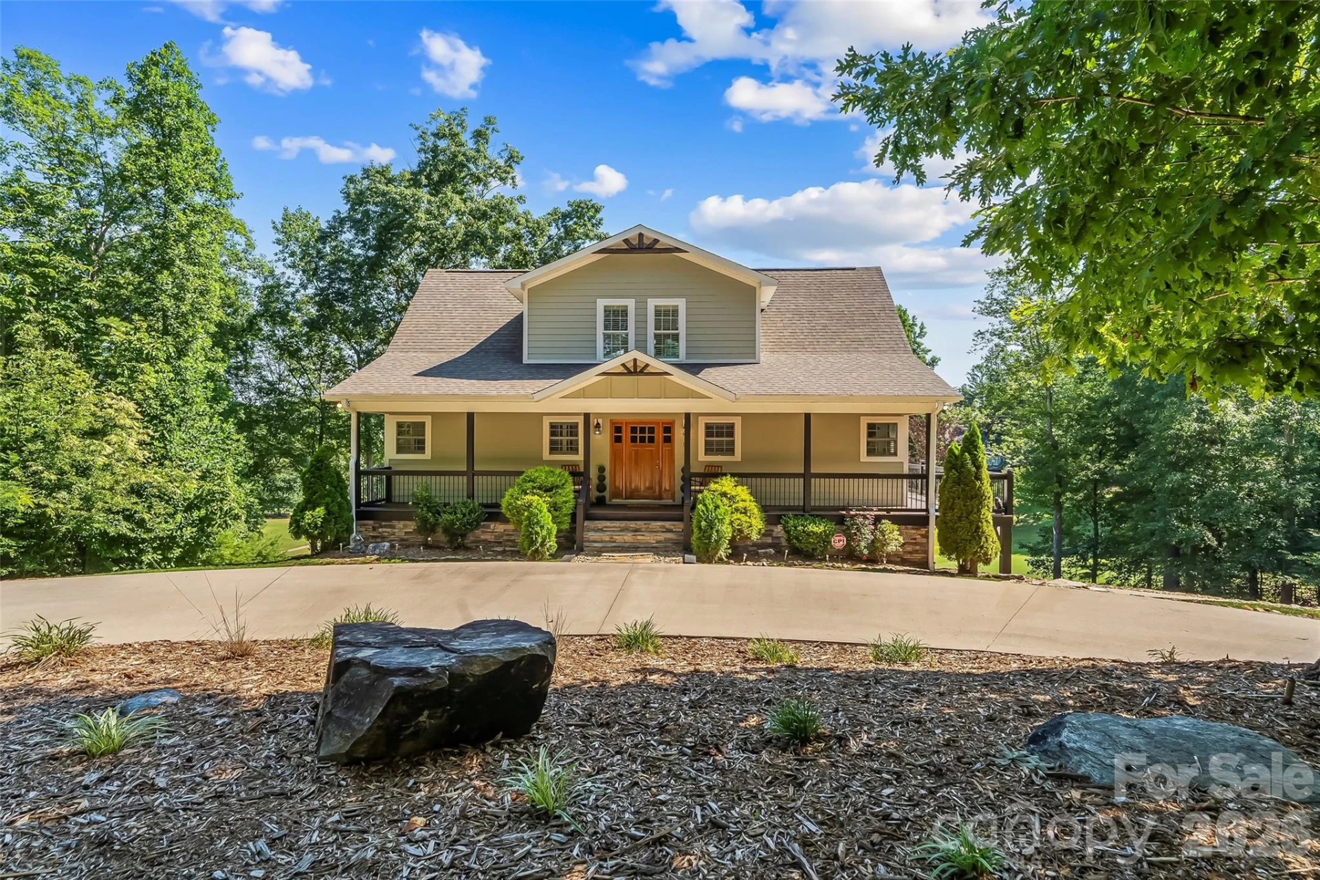
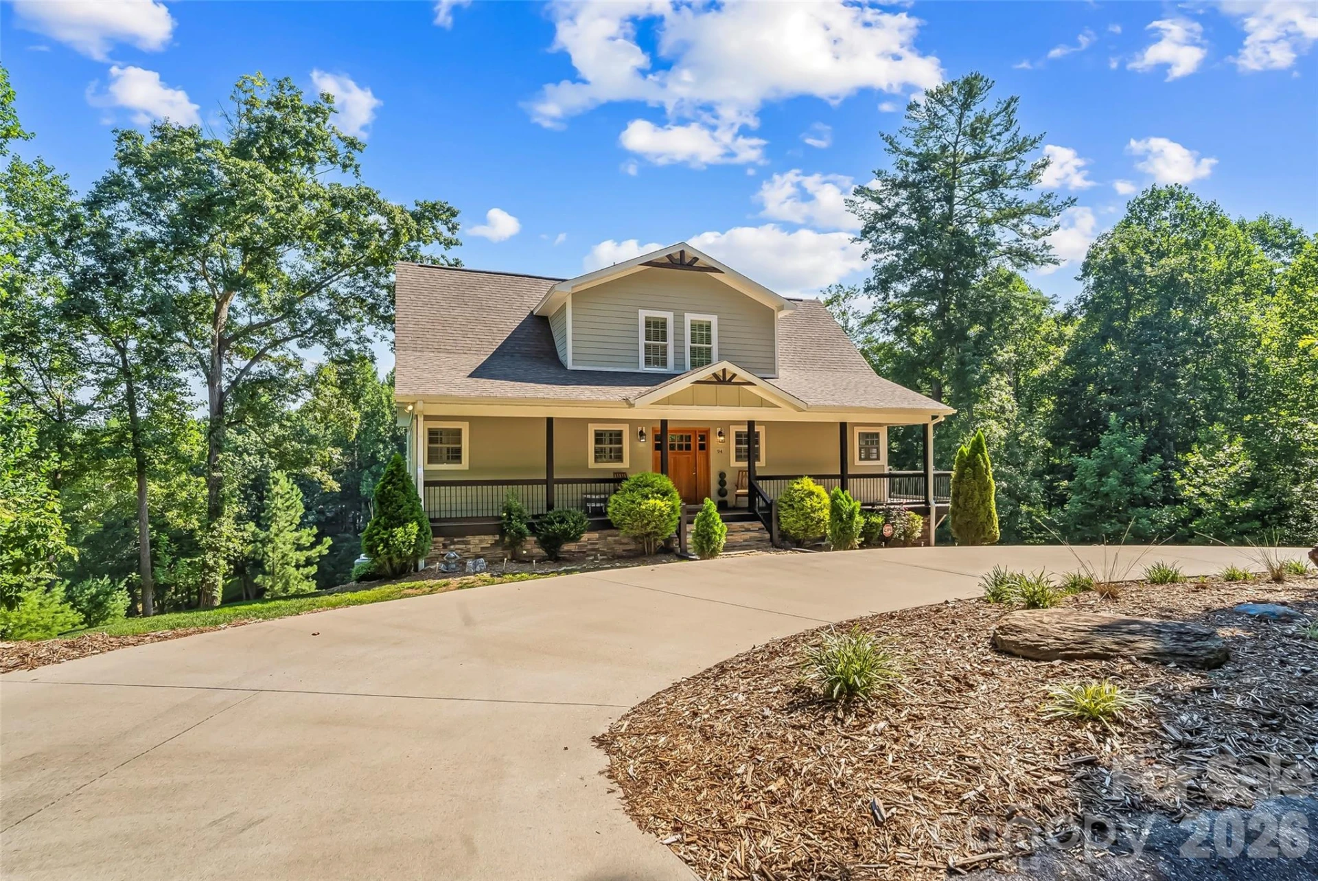
Welcome to your golf community access property situated on the 5th tee box at Marion Lake Club.
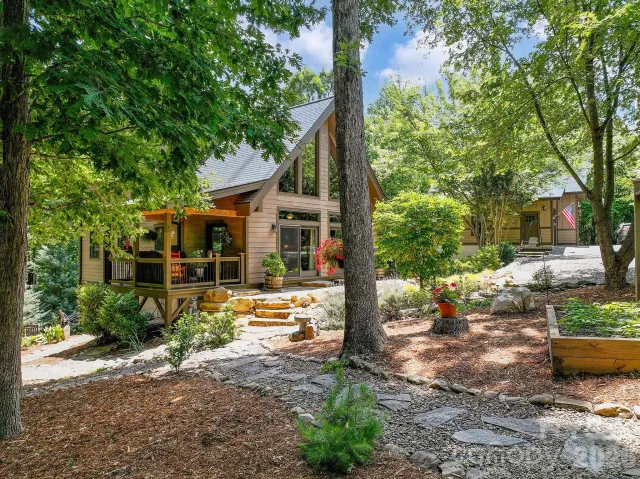
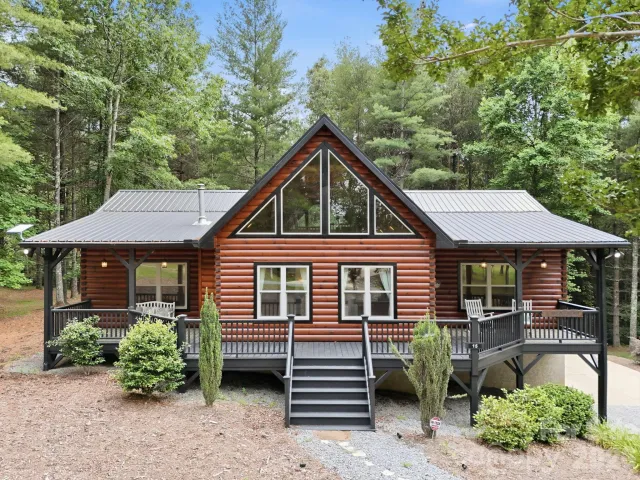
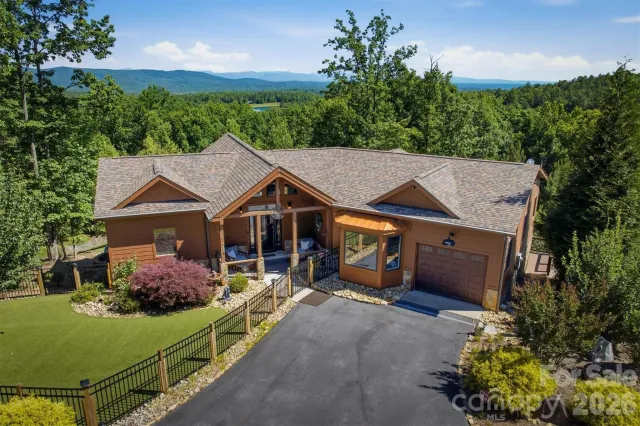
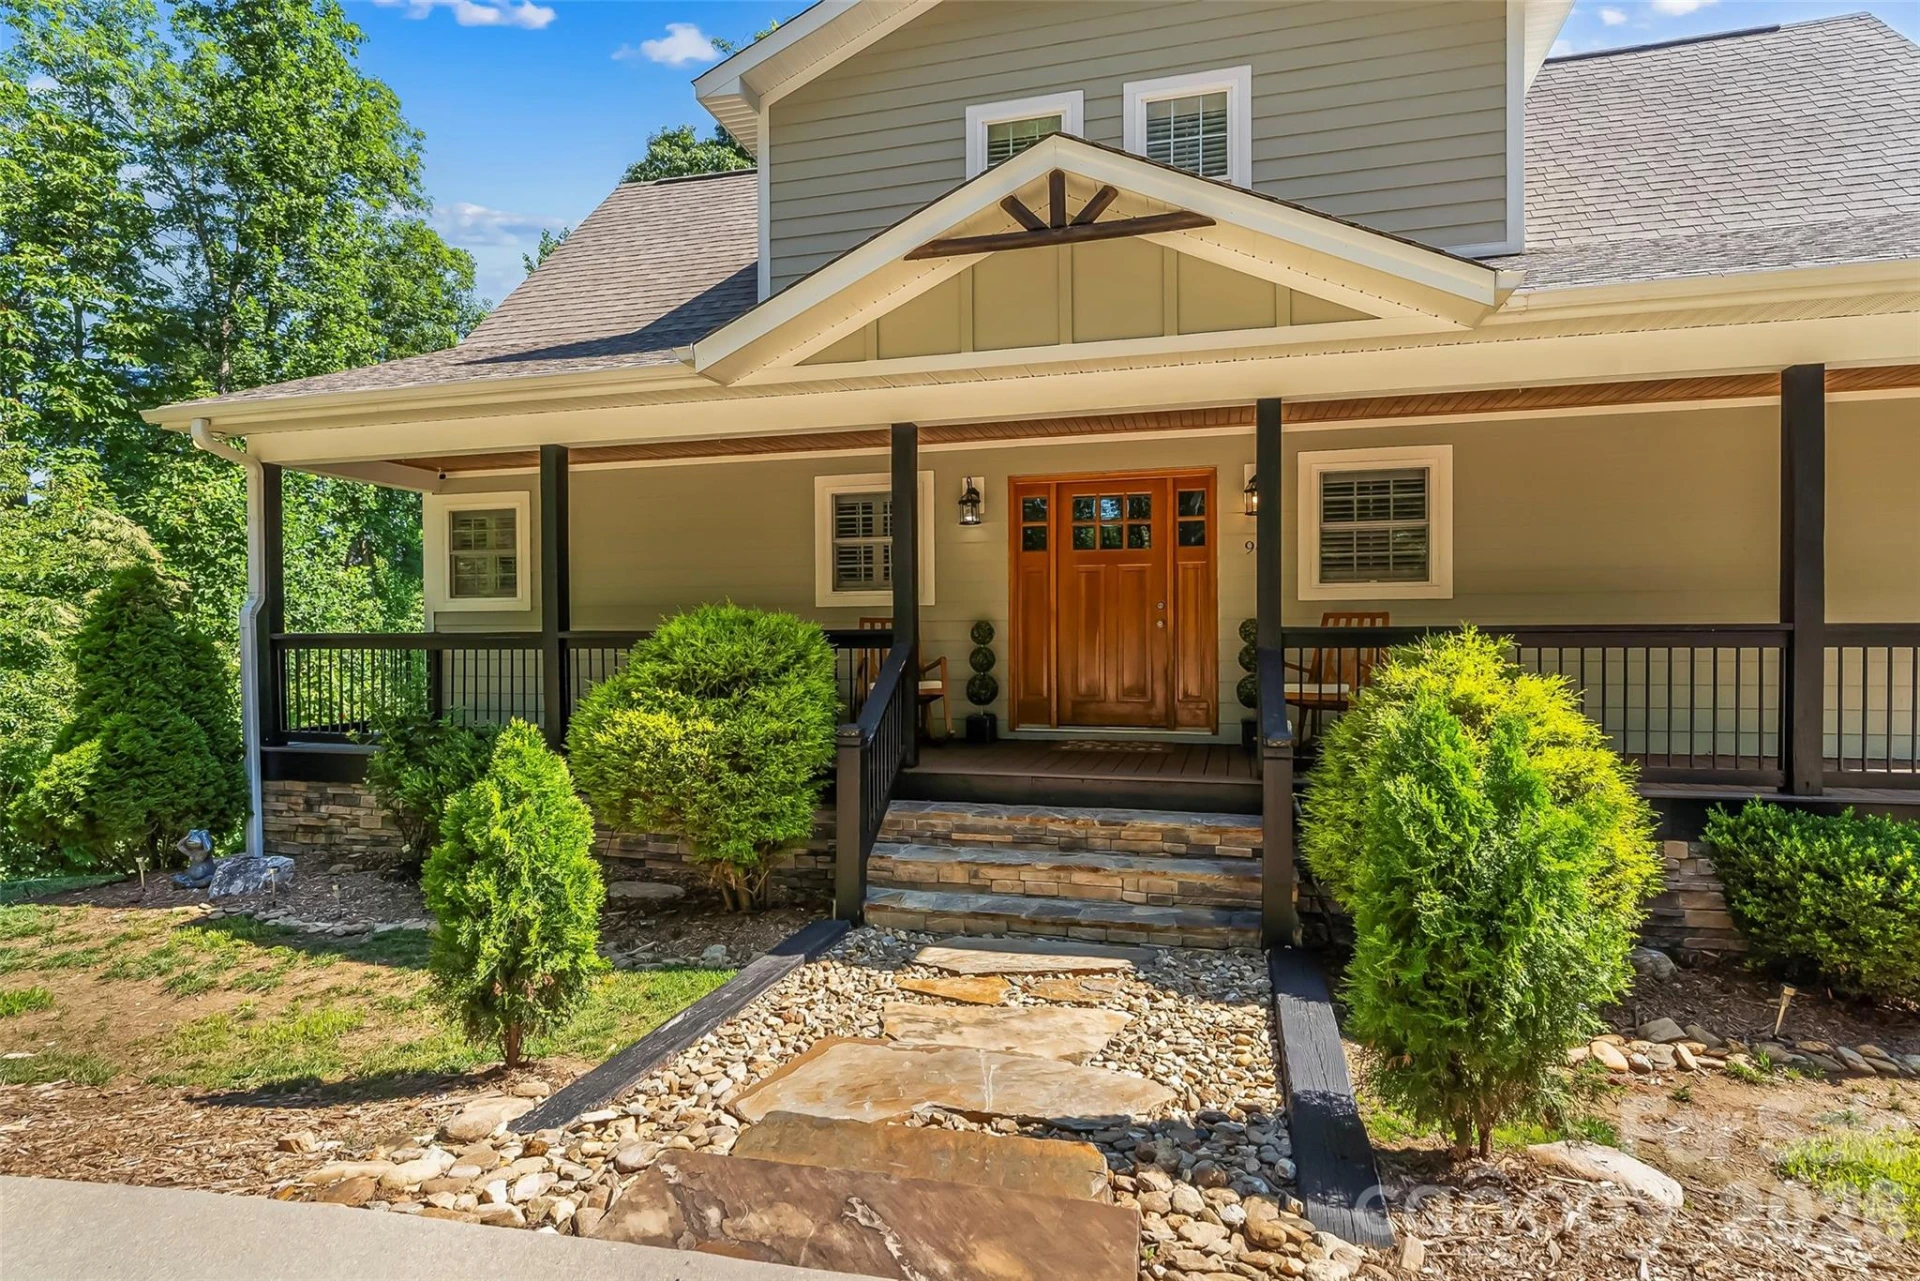
This well-appointed residence features a grand two-story great room, characterized by floor-to-ceiling windows that provide expansive views of the manicured landscape. The property offers seasonal mountain vistas, complemented by dual wrap-around porches.
Recent enhancements include meticulously installed wood-inlaid ceilings, as well as hardwood flooring and a matching staircase leading to the upper level. The main floor encompasses the primary suite, which includes an ensuite bathroom and generous closet space, alongside a laundry room and a convenient half-bathroom.
The open-concept floor plan integrates the kitchen, dining area, and great room, creating an ideal setting for social gatherings. The upper level provides two additional bedrooms, a loft, and a full bathroom. The fully finished basement offers an expansive recreation or family room, a full bathroom, and a flexible bedroom/bonus area suitable for guests. Both the main floor and basement levels feature seamless access to the outdoor decks. The basement also includes a one-car garage and a dedicated golf cart garage. Exterior amenities include a circular driveway with ample parking and direct access to the main entrance.
This well-appointed residence features a grand two-story great room, characterized by floor-to-ceiling windows that provide expansive views of the manicured landscape. The property offers seasonal mountain vistas, complemented by dual wrap-around porches.
Recent enhancements include meticulously installed wood-inlaid ceilings, as well as hardwood flooring and a matching staircase leading to the upper level. The main floor encompasses the primary suite, which includes an ensuite bathroom and generous closet space, alongside a laundry room and a convenient half-bathroom.
The open-concept floor plan integrates the kitchen, dining area, and great room, creating an ideal setting for social gatherings. The upper level provides two additional bedrooms, a loft, and a full bathroom. The fully finished basement offers an expansive recreation or family room, a full bathroom, and a flexible bedroom/bonus area suitable for guests. Both the main floor and basement levels feature seamless access to the outdoor decks. The basement also includes a one-car garage and a dedicated golf cart garage. Exterior amenities include a circular driveway with ample parking and direct access to the main entrance.
Property Details
Interior
- Bedrooms
- 3
- Bathrooms
- 4
- Basement
- Yes
- Living Area
- 2,768 sqft
- Fireplace
- Yes
Exterior & Lot
- Lot Size
- 0.92 acres
- Year Built
- 2016
- Garage Spaces
- 1
Location
- Subdivision
- Lake Club Heights
- County
- McDowell
- ZIP Code
- 28761
Financial
- Listing Terms
- Cash, Conventional, VA Loan
- HOA Fee
- $400/mo
Utilities
- Sewer
- Septic Installed
Schools
- Elementary
- Nebo
- Middle School
- East McDowell
- High School
- McDowell
Appliances
Dishwasher, Gas Cooktop, Gas Range, Refrigerator
Heating
Heat Pump
Cooling
Heat Pump
Patio & Porch Features
Covered, Deck, Front Porch, Wrap Around
Lot Features
On Golf Course
Location
Listing Information
- MLS #
- CAR4404522
- Listing Agent
- Laura Faria
- Listing Office
- Keller Williams Unified
- Listed Date
- Jul 18, 2026

Contact Jonathan Jackson About This Property
Interested in 94 S Fairway Drive? Send us a message and we'll get back to you.